
Sizing and ventilation
Attic ventilation
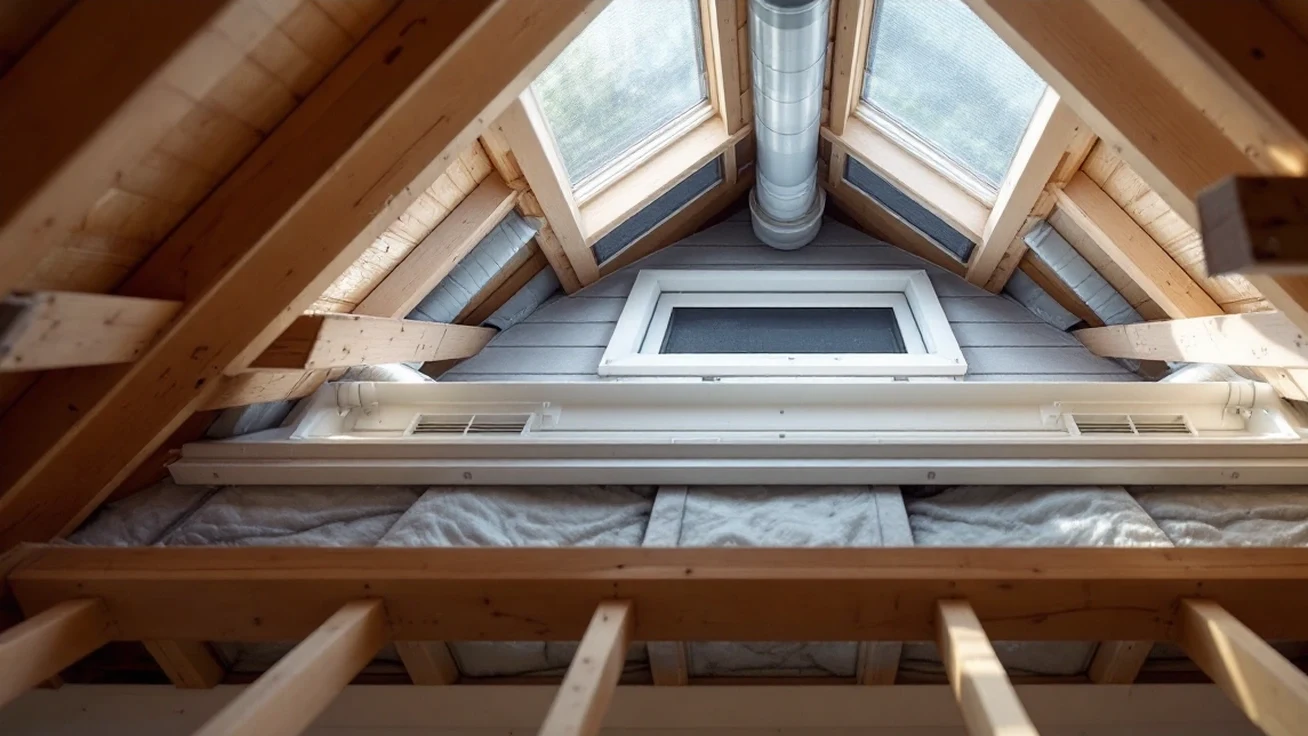
The short answer
Attic ventilation needs an air path suited to the roof assembly. In a vented attic, outdoor air enters through planned intake. It leaves through the intended outlets.
Last updated October 2026
What's covered13
- Attic ventilation: start with the roof assembly
- Choose the right next question
- Low intake and high exhaust
- Attic ventilation and net free area
- Code ratios require conditions
- Insulation channels and ceiling leakage
- Powered attic exhaust
- Whole-house fans use a different task
- Moisture and comfort symptoms
- A useful plan to keep
- More in this guide
- FAQ
- Verdict
Attic ventilation needs an air path suited to the roof assembly. In a vented attic, outdoor air enters through planned intake and leaves through the intended outlets. Insulation must not block that path. Ceiling air sealing has a different job. More vent area or a powered fan does not repair every moisture problem.
Check whether the roof is vented first. Then decide whether an area ratio applies. Map low intake and high exhaust for each connected space. Count exact net free area. Keep insulation channels clear and ceiling leaks controlled. Diagnose water or moisture at its source. Use a powered fan's own intake requirements separately from passive planning math. Unknown assemblies need review first.
Attic ventilation: start with the roof assembly
A vented attic has an outdoor air route designed into the roof. An unvented assembly handles insulation and moisture differently. Do not add openings to the second type from a generic vent chart. The assembly must be identified before arithmetic or product selection.
PNNL's attic guide is the official building-science starting point here. It places ventilation beside insulation and air sealing. Those jobs work together, but one does not replace the others. A vent cannot mend damaged flashing or stop room air crossing a ceiling leak.
Separate spaces matter. A low roof section may have its own air path. A framed bay may be separate from the main attic too.
Count the connected area being served. Check how each section gets intake and exhaust. A total for the whole house can hide an isolated space.
For the measured airflow, power and humidity context, compare the whole-house fan statistics and state running-cost data.
Choose the right next question
| Question | Start here |
|---|---|
| Opening type | Attic vent roles |
| Usable vent area | Vent-area calculator |
| Ratio choice | Requirements and code context |
| Motor-free roof plan | Passive ventilation |
| Eave intake path | Soffit ventilation |
| Intake without soffits | Alternative intake planning |
| Roof outlet role | Roof vent types |
| Moisture diagnosis | Ventilation problems |
| Room-cooling airflow | Whole-house airflow calculator |
Scroll for more →
The links address different decisions. The two calculators do not estimate the same thing. One works with passive net free area. The other estimates room-air flow for a whole-house fan under named methods. Neither is a building inspection or a local-code approval.
Low intake and high exhaust
Low intake admits outdoor replacement air. Soffit openings can serve that role when a clear channel continues beyond insulation. In some roofs, a designed low roof intake is another option. The exact detail must suit the covering and water exposure.
High exhaust lets air leave through the intended roof route. A ridge vent can serve that purpose in a suitable design. A separate static outlet may also work. The plan must match the roof shape and connected spaces. More outlet area alone does not establish balanced distribution.
Nearby outlets can create short routes. Air may enter at one high opening and leave another. It can bypass the intended eave path. A mixed vent arrangement needs review as a system. Do not count every opening as interchangeable area.
Attic ventilation and net free area
Net free area is the usable air opening after restrictions. A vent's mesh and shape affect it. Nominal width and length are not the same measurement. Use the declared value for the installed vent version. A generic hole-size chart is not that source.
Discrete vents are counted by usable area per unit. Continuous vents may state area per linear foot. Record only working lengths that serve the intended space. Painted or blocked sections cannot be credited as fully open. Unknown product data stays unknown.
Our calculator starts with the named baseline ratio. It keeps the reduced-ratio case distinct until its conditions are confirmed. The low/high split is also shown explicitly. That makes the result useful for planning without presenting it as universal roof approval.
The HVI planning guide is a source for the default distribution used in the tool. Exact adopted code and the roof assembly still control the project. A general industry planning rule does not confirm a local exception.
Code ratios require conditions
Our requirements guide explains the named 2021 IRC example. Its baseline and reduced ratio are different cases. The reduced case has distribution and relevant vapor-retarder conditions. Do not choose the smaller area simply because it uses fewer vents.
Confirm the adopted local edition and any changes with the project's authority. Keep that information with the vent plan. The tool cannot see the installed vapor-control layer.
It cannot inspect vent locations either. A checked box records your input. It is not a certification by this site.
The rules for a vented attic are not a retrofit recipe for an unvented assembly. If the roof design is unknown, use an assembly review first. That uncertainty should remain visible. An apparently precise area total does not resolve it.
Insulation channels and ceiling leakage
At the eaves, insulation can block outdoor air behind a visible soffit vent. A fitted channel can protect the intended passage. It must suit the actual framing and assembly. The air path should continue into the space being served.
Ceiling air sealing limits unwanted movement between rooms and the attic. It is not the same as closing intake vents. Electrical and combustion clearances need proper treatment. Do not pack material around unknown equipment to eliminate a draft.
This distinction helps explain moisture problems. A cold roof can receive moist room air through leakage. A vent may not solve that source. A roof leak is a different cause again. Diagnose before adding openings or selecting a fan.
Powered attic exhaust
A powered attic fan mechanically removes attic air. It needs replacement air through the planned outdoor intake. If that path is inadequate or the ceiling leaks, it can draw room air instead. PNNL's attic-fan guidance describes the concern.
A passive ratio does not supply a particular fan's intake requirement. Use the exact fan manual for that check. Also review nearby high outlets and the ceiling boundary. A fan's advertised coverage cannot prove those conditions.
The attic fan operation guide describes the mechanical route. The installation guide lists the planning sequence. No bill reduction or installed quietness is inferred from a motor or capacity label.
Solar power changes how the fan gets power. It does not replace intake. A panel does not approve the roof system. For the broader solar decision, our solar attic guide retains the published-source comparison. Its source versions and limits remain important.
Whole-house fans use a different task
A whole-house fan draws room air on purpose. It brings suitable outdoor air through planned openings. Many systems then discharge through a vented attic. That use adds a room-air planning question to the outlet check. It differs from a fan intended only for attic exhaust.
Use the room airflow calculator for its named sizing methods. The result includes the stated window and conventional outlet planning context. It does not certify combustion safety or an unknown roof. The whole-house installation guide explains the building checks.
Do not use that room-air calculation as the capacity rule for a powered attic fan. A passive vent total is one piece of roof data. It does not prove safe discharge for a new room-cooling fan. Each method answers a named question. Keep those names with the numbers.
Moisture and comfort symptoms
Stains or wet insulation need diagnosis. Timing after rain can point toward water entry, while cold-weather moisture can raise different questions. Neither observation proves the cause on its own. Use safe inspection and source records to find the cause. A claim that more vents are needed is not a diagnosis.
Indoor humidity and ceiling leaks can affect the attic. Exhaust ducts must have their intended outdoor termination. A duct ending in the attic is not roof intake or a drying strategy. The exact repair depends on the system and local requirements.
Our problems guide separates these routes. It also explains why a warmer room does not diagnose attic exhaust. Air sealing and insulation can be relevant to comfort even when vents are correctly installed.
A useful plan to keep
- Roof assembly and connected spaces identified.
- Adopted edition and any ratio exception documented.
- Low intake and high outlet roles mapped.
- Exact usable area and working lengths recorded.
- Channels beyond insulation checked with safe access.
- Ceiling leakage and moisture sources assessed separately.
- Powered exhaust requirements kept distinct, if applicable.
Ask the installer for the exact product instructions and water detail. Keep photos provided through safe contractor access. The record should show what was verified and what remains unknown. That is more useful than a total vent count without locations or source data.
More in this guide
- Attic vent
- Attic ventilation baffles
- Attic ventilation calculator
- Attic ventilation installation
- Attic ventilation problems
- Attic ventilation requirements
- Attic ventilation without soffits
- Passive attic ventilation
- Roof vents for attic ventilation
- Soffit attic ventilation
- Whole house fan calculator
FAQ
Does every attic need more ventilation?
No. The roof assembly must be identified first. A vented roof needs its designed path, while an unvented assembly follows different provisions. Moisture or discomfort can have another cause. Diagnose the source and check the existing system before adding openings or treating more area as a universal fix.
Can I use house floor area in the vent calculator?
Use the floor area of the connected vented attic being served. Do not add unrelated stories or separate sealed spaces. The tool's area calculation depends on that input. A large whole-house total can obscure distribution and does not establish how air reaches each roof section.
Is powered exhaust better than passive vents?
No universal ranking is claimed. Powered exhaust changes pressure and needs exact replacement-air checks. Passive ventilation also needs a suitable roof plan. Ceiling leakage and insulation matter in either case. Establish the building task before assuming a motor creates a better moisture or energy result.
Which calculator should I use?
Use the vent-area tool for named passive net-free-area planning. Use the whole-house tool for a room-air fan task under its stated sizing methods. They are separate calculations. Neither inspects the roof, certifies combustion safety or replaces the exact instructions for a powered attic exhaust fan.
Verdict
Treat attic ventilation as a roof-system plan. Match low intake and high exhaust to the assembly, using exact usable area. Keep moisture sources and ceiling leakage in the diagnosis. Choose the calculator that answers the actual task, with its limits attached to the result.
Our picks in this topic
3 picks
3 Attic Ventilation Baffles to Compare in 2026
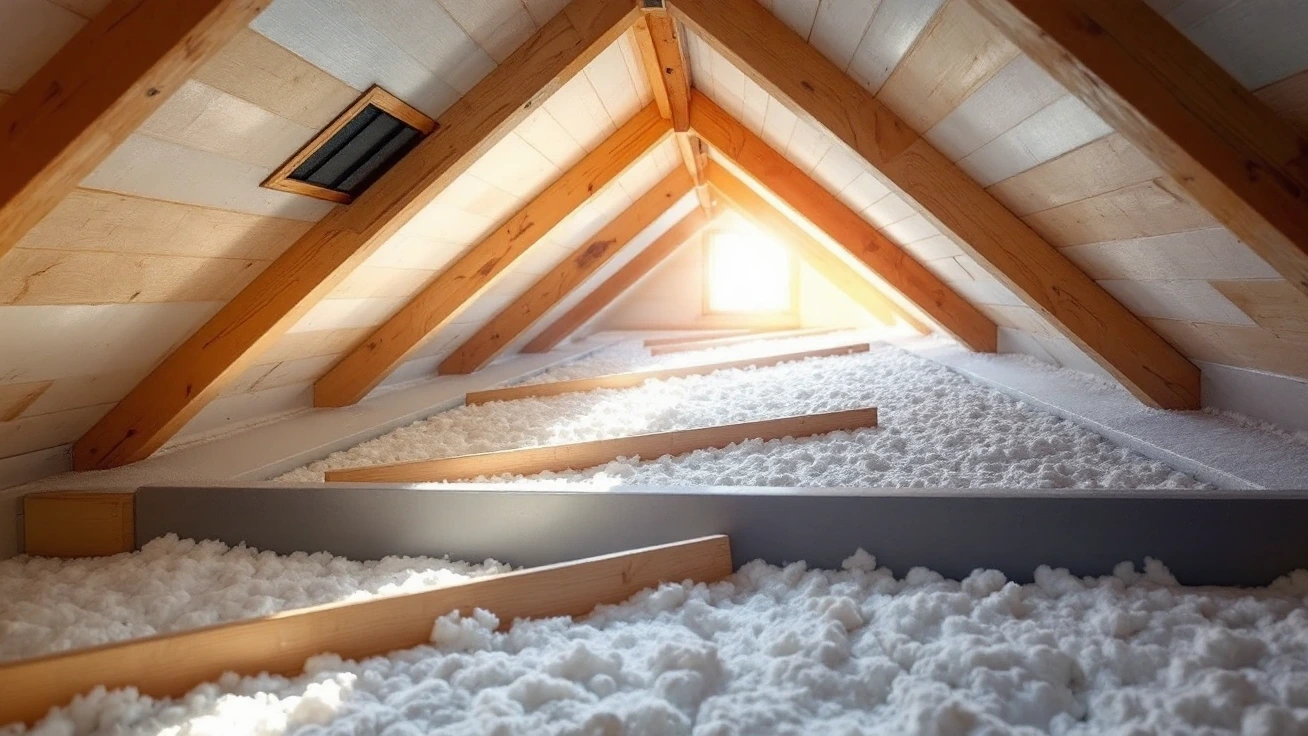
Attic ventilation baffles keep a route open between soffit intake and the attic above insulation.
3 picks
3 Component Choices for Attic Ventilation Installation in 2026
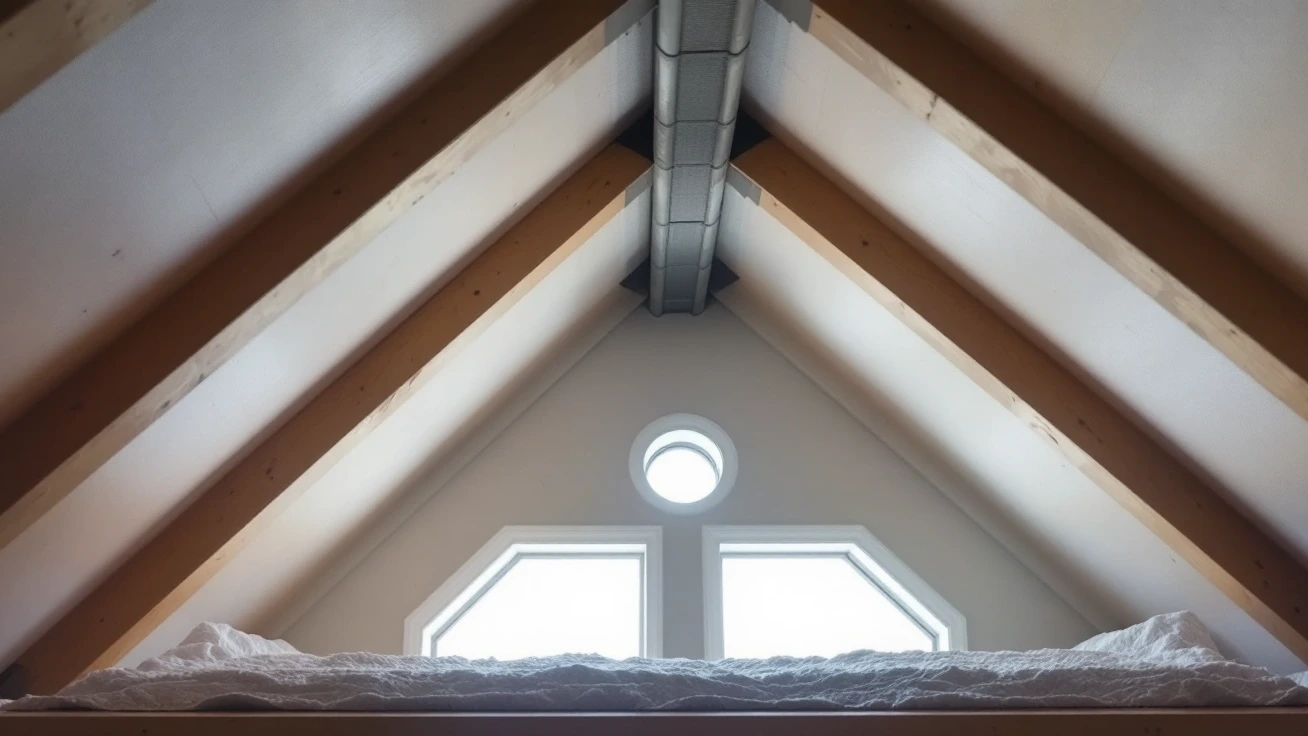
Attic ventilation installation begins with the roof assembly and a clear intake-to-outlet route.