
Whole house fans
Whole house fan installation
The short answer
Whole house fan installation needs an intake and discharge plan first. Settle it before making a ceiling opening.
Last updated October 2026
What's covered10
- Whole house fan installation: confirm suitability first
- Choose the grille and fan location
- Whole house fan installation intake and outlet checks
- Framing, duct and off-season closure
- Electrical work and local requirements
- Installation sequence and quote scope
- Commissioning and handover checklist
- FAQ
- Verdict
- Compare the matching fan options
Whole house fan installation needs an intake and discharge plan first. Settle it before making a ceiling opening. Identify the served rooms and useful outdoor-air periods. Confirm the attic assembly too. Match the exact fan guide to the opening.
Then check its duct or mount and controls. This guide plans that work. It does not give a procedure for live wiring or structural cutting.
Choose the layout after the building checks. A conventional ceiling, insulated joist-mount and ducted fan have different space and closure needs. Safe open windows and a clear discharge are prerequisites. Fuel-burning equipment must be assessed before use. The quote and handover should identify the exact model, controls, air-path checks and power-isolation method.
Whole house fan installation: confirm suitability first
A whole-house fan brings outdoor air through rooms and exhausts room air toward the outlet. It does not make that outdoor air colder or drier like AC. Check whether there are useful cool-air periods for the home. Smoke and damp air can make use unsuitable even when the temperature drops.
PNNL's whole-house fan guide sets out these dependencies. It also describes pressure concerns with room-air combustion equipment and leaks to garages or crawlspaces. The installation should address those paths. A floor-area calculation cannot replace that assessment.
Identify the attic assembly. A vented attic intentionally connects to outdoor air. An unvented roof has a different insulation and air boundary. Do not fit a standard attic-dumping fan to a sealed roof space by assumption. If a direct-outdoor system is needed, use the exact approved arrangement for that model.
Record which rooms are intended to be served. An inlet in a central hall can have a different route from one above stairs. Closed doors can block room paths. Approved transfer arrangements may be needed where doors remain shut. Do not cut openings in rated separations to solve airflow without the required design.
Choose the grille and fan location
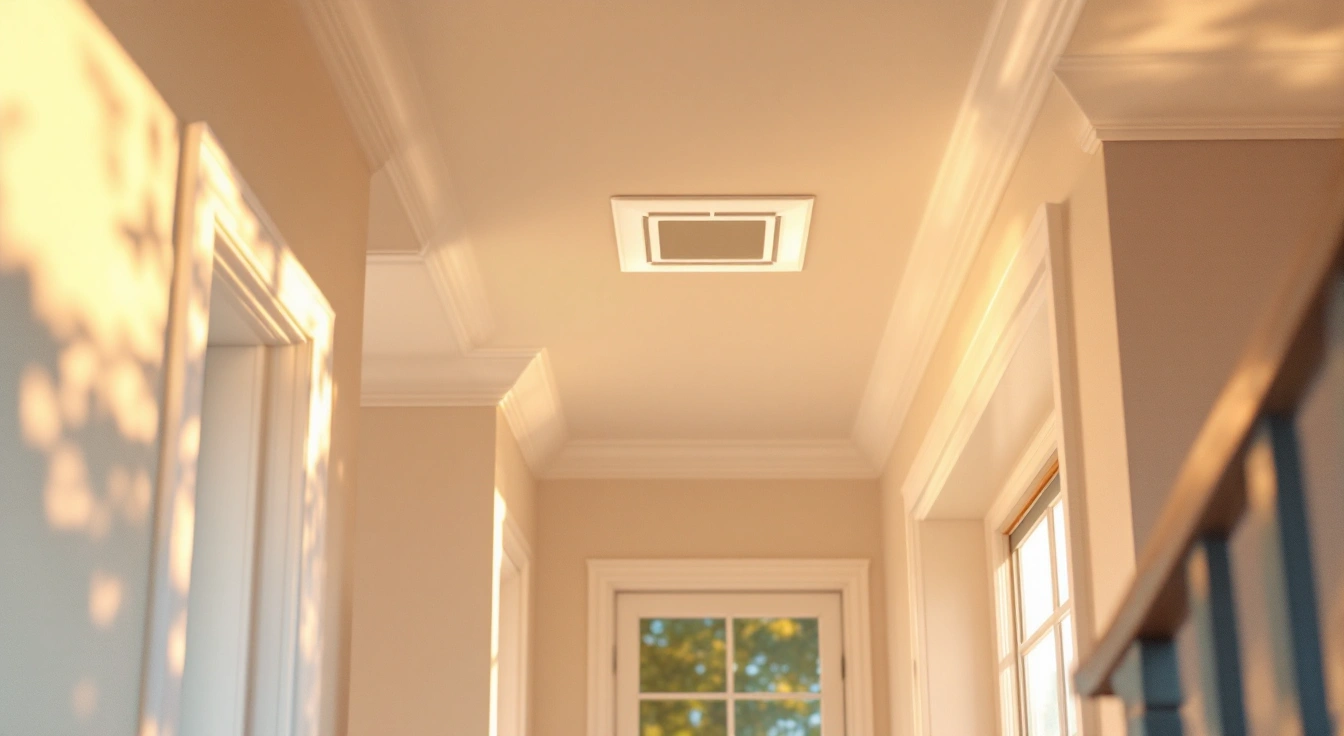
The visible grille is the room inlet. Its location should serve the planned room-air route. It also needs to fit the exact rough opening and framing. The grille's outer dimensions differ from the required cutout. Check the model guide before considering any ceiling work.
A ducted fan needs room beyond that opening. Its motor and duct have a stated route and mount. A large attic can still have the wrong geometry. Low rafters can obstruct the route. Equipment and storage can obstruct it too.
Ask the scope to show the final motor position and duct route.
An insulated joist-mount design needs closure clearance. The doors must be able to move as directed. Adjacent insulation or a storage platform can interfere. A statement that a model fits standard joist spacing does not establish every part of fit. Confirm the actual opening and complete assembly.
A conventional ceiling assembly can have different framing needs. Do not cut a joist or truss to accommodate it without the proper structural assessment and design. An old fan opening may also have alterations. A replacement should check what is present rather than assume the opening was correctly built.
Our main fan comparison presents those layout differences. Select by the building fit, then compare the exact equipment. A larger CFM label does not decide whether the fan can be mounted correctly.
Whole house fan installation intake and outlet checks
Window intake
The planned windows must be usable before operation. Count the actual open screened area, not total glass or frame size. A sliding sash exposes only part of the opening. Security or weather may prevent a window being left open. In that case, its size does not make it available intake.
Our airflow calculator shows the named planning methods and area guidance. Use its upper airflow for the opening check when a range is displayed. It compares arithmetic from your entries. It does not inspect the windows or approve the home's safety.
Keep unwanted air routes separate. A garage doorway is not a substitute for suitable outdoor room intake. Gaps to a crawlspace can also bring unwanted air inside. The air boundary should be assessed with the fan's pressure effects in mind. Do not rely on one open window to settle every pressure question.
Discharge through a vented attic
The outlet plan needs enough documented net free area and a clear path. A vent's face dimensions are not its NFA. Screens and louvers reduce the open portion. Use the maker's rated free area. Then check for insulation or other objects blocking the route.
An attic can be divided by framing or separate roof spaces. The fan may not connect freely to every vent counted on the building. A total area number without locations can be misleading. Map the actual space and route. Check any outlet affected by new roof or insulation work.
The passive attic calculator is a different tool. It plans passive vent area for a vented roof space. A whole-house fan outlet check responds to the intended airflow. Do not use a passive ratio alone to approve room-air discharge. Keep the equipment guide and named airflow method with the outlet assessment.
Direct outdoor discharge
Some approved whole-house systems use a direct outdoor route. That does not mean every ducted fan can be attached to any roof cap. The exact model controls the duct, weather seal and termination. Its use in an unvented assembly should be confirmed in the installation design.
A roof-mounted attic-exhaust fan is not the same as a roof-mounted whole-house system. Identify which space supplies its air. A fan that takes attic air cannot create the room-to-outdoor route described here. The fan-type comparison explains that distinction.
Framing, duct and off-season closure
Keep structural work separate from a motor installation. The opening needs suitable support and the guide's mounting method. Do not weaken framing to make a model fit. Another layout may fit without that work. Compare it as a different scope rather than silently altering the first design.
For ducted fans, follow the supplied duct route and suspension. Do not crush a duct against storage or cut away length by guesswork. The arrangement can affect noise as well as flow. A motor touching framing can transmit vibration. The installation should account for those paths rather than promise quietness from a brand name.
The ceiling opening needs air sealing as directed. That does not mean putting generic foam around every hot or electrical object. Fire and fixture clearances still apply. The model guide and local rules govern those details. The fan project is not permission for unrelated attic work.
Off-season closure also matters. Insulation resists heat flow; air sealing limits leakage. They should be assessed separately. A stated R-value concerns the rated part, not every gap in the installed opening. Record how the complete boundary is treated in the quote.
A removable cover is an operating dependency. It must be removed before use as its instructions require. A remote or timer can start a fan behind a cover if its seasonal state is not clear. Include that state in handover. An automatic damper does not make an obstructing second cover safe.
Electrical work and local requirements
The exact supplied fan controls its electrical scope. A corded model and a hardwired unit can need different work. A model with powered doors is not a simple motor-only switch circuit. Do not reuse a control based on its appearance. Confirm the approved arrangement and ratings.
Tamarack's HV1000 manual gives specific switch and timer requirements. QuietCool's older Classic owner's guide (PDF) covers mounting and wired controls for its listed Classic models. These documents show why a generic diagram is not enough. The guide should match the full product name on the quote.
The installer should state which local permits or approvals apply. This page does not assume a nationwide exemption. A new circuit, structural change or roof termination may have different requirements from a matched part repair. Keep any fee and process visible in the written scope.
Controls must be explained for daily use and service. Identify what starts the fan automatically and how normal operation stops. Then identify the power-isolation procedure. A remote “off” command is not equivalent to safe isolation near moving parts. Everyone who can enter the attic should understand that distinction.
Installation sequence and quote scope
| Stage | Decision or record |
|---|---|
| Building assessment | Air boundaries, combustion equipment and roof assembly |
| Cooling task | Served rooms and suitable outdoor conditions |
| Model selection | Exact package, flow basis and source guide |
| Opening plan | Structural support and actual rough dimensions |
| Air-path plan | Usable windows and documented discharge |
| Power and control | Approved supply and modes; isolation method |
| Closure | Insulation, sealing and seasonal-cover method |
| Handover | Commissioning record and accessible manuals |
Scroll for more →
Compare quotes addressing the same tasks. Equipment alone differs from a complete ceiling and vent project. Do not treat those amounts as equal scopes. Our cost guide preserves the differences. An unlisted item is unknown, not automatically included.
Ask how further work is handled if damage is found. A replacement can reveal a weak mount or a larger old opening. Finish repair may also be needed. The agreed scope should say how changes are authorized before they are performed. Keep model substitutions explicit too.
Commissioning and handover checklist
The handover should identify the exact installed model and guide. It should explain what was checked against that guide, including normal control response and the intended air path. A photograph of a neat grille is not a commissioning record. A fan that spins is evidence of motion, not proof of suitable flow throughout the rooms.
Keep the window-opening plan understandable from the house. The operator should not need to climb into the attic to find out how to start safely. Explain the seasonal-cover state and what to do when outdoor air is unsuitable. A timer should not hide those dependencies.
Record the isolation method and service access. Keep required guards and clearances intact. Any later roof or insulation work should trigger a check of changed paths. A functioning motor can continue to run after an outlet has been restricted. The building record should keep those changes visible.
FAQ
Can a fan use my existing ceiling opening?
Only if the exact new guide and the opening's condition support it. The rough size differs from the outer grille, and framing may have been altered. Ducted models also need motor and duct space. A matching face dimension alone does not establish a complete installation fit.
Can a standard fan discharge into an unvented attic?
Do not assume that route is suitable. An unvented assembly has a different air and insulation boundary. Use an approved direct-outdoor system if that is the assessed design. The exact model and termination requirements should be documented before a ceiling opening is made.
Is a power cord enough to avoid electrical planning?
No. The supply location and permitted route still matter. A corded fan does not authorize an improvised permanent extension lead. Hardwired or powered-door models have other requirements. The installation scope should confirm the exact guide and local rules for the supplied system.
Does commissioning prove energy savings?
It checks the installation against the intended requirements. It is not a household energy study. Weather and operating behavior affect bills, while outdoor moisture can affect cooling load. A source-based guide should not convert a spinning fan or a cooler evening into a promised saving.
Verdict
Whole house fan installation should join the building and air path to the exact product. Settle intake and discharge first. Confirm safety before selection. Keep the mount and controls explicit at handover. Record the closure method too, so normal use can follow the assessed plan.