
Attic fans
Whole House Fan vs Attic Fan: Compare the Air Paths
The short answer
Whole house fan vs attic fan is a difference in the air being moved. A whole-house fan deliberately exchanges room air with suitable outdoor air.
Last updated October 2026
What's covered13
- Whole house fan vs attic fan: the air routes
- How we picked the comparison criteria
- Whole-house cooling conditions
- Powered attic exhaust conditions
- Whole house fan vs attic fan sizing
- Ceiling leakage and pressure
- Can the two systems run together?
- Noise and installed layout
- Power and savings
- Installation differences
- Three task examples
- FAQ
- Verdict
Whole house fan vs attic fan is a difference in the air being moved. A whole-house fan deliberately exchanges room air with suitable outdoor air. An attic fan exhausts a vented attic through its planned outdoor intake route. They are not substitutes just because both may use a roof outlet. Identify the cooling or ventilation task first.
Trace intake and exhaust rather than relying on the name. A whole-house system needs planned room-air intake and a suitable discharge. A powered attic system needs outdoor replacement air through the roof plan. Ceiling leakage and combustion concerns need assessment. Neither fan refrigerates air. Use separate sizing methods and exact installation instructions. This comparison selects no product.
Whole house fan vs attic fan: the air routes
| Question | Whole-house fan | Powered attic fan |
|---|---|---|
| Intended air moved | Air from occupied rooms | Air from the vented attic |
| Intended replacement air | Suitable outdoor air through planned room openings | Outdoor air through the roof intake plan |
| Main task | Room-air exchange and cooling when conditions suit | Mechanical attic exhaust |
| Conventional discharge | Often through a vented attic | Roof or gable exhaust opening |
| Refrigeration | None | None |
| Key building check | Room intake, discharge and pressure safety | Outdoor attic intake and ceiling leakage |
Scroll for more →
The routes can meet at a vented attic in some houses. That does not make the fans the same system. A room-air fan changes the occupied-space airflow deliberately. An attic exhaust unit should not obtain replacement air by leaking through the ceiling. The distinction matters for sizing and safe use.
How we picked the comparison criteria
This page compares intended air paths from official building-science sources. PNNL's whole-house guide describes room-air use and discharge arrangements. PNNL's attic-fan guidance describes powered roof exhaust and leakage concerns. Those sources define the two tasks.
The comparison is. It does not rank models or quote a matched energy saving. The criteria are useful airflow and suitability, plus the building boundaries each fan affects. Product wattage alone cannot establish which task the house needs.
Whole-house cooling conditions
A whole-house fan can bring outdoor air through rooms. Use it when that air is suitable. It creates air movement and replaces warmer room air.
It cannot make incoming outdoor air colder than it is. The temperature may be lower outside. Moisture and air quality can still limit useful operation.
The planned windows or other approved intake must be opened before conventional operation. Actual clear area matters. A screen and the opening arrangement can restrict the route. Closing the home to reduce sound can change pressure and airflow. That may not improve operation.
The use guide explains normal operating checks. A seasonal cover must be removed where the exact system requires it. A timer cannot check outdoor air. It also cannot ensure the planned windows stay open.
Whole-house cooling is a different task from AC. A fan does not provide compressor cooling or moisture removal. The fan versus AC guide compares those limits. More CFM cannot make hot or damp outdoor air serve the same task as refrigeration.
Powered attic exhaust conditions
An attic exhaust fan removes air from the vented roof space. Its replacement air should come through planned outdoor intake. A soffit channel can be part of that route. It must stay clear behind insulation. An exterior panel alone does not prove the path works.
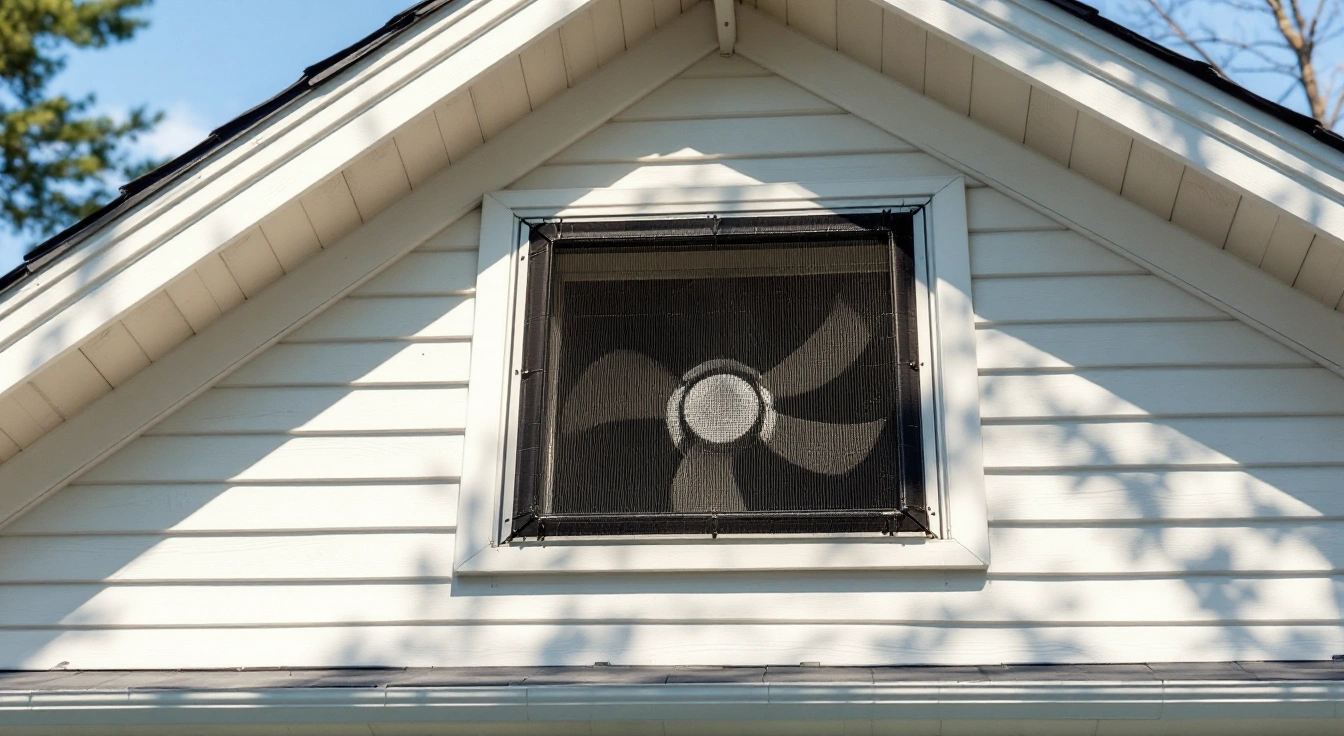
A roof-mounted fan uses a roof opening and water detail. A gable-mounted unit uses a wall opening and compatible louver. Both need exact mounting and supply requirements. The attic operation guide explains the basic route.
The fan does not normally require living-room windows as its intended intake. Those windows belong to a different room-air system. If an attic fan draws room air through ceiling leaks, that is an unintended route. Do not count it as a successful version of whole-house cooling.
Whole house fan vs attic fan sizing
The whole-house airflow calculator uses named methods. They apply to the room-air task. It takes house area and ceiling height. Its conventional outlet check applies only in the stated vented-attic context. It is not an inspection of the home's combustion or pressure safety.
A powered attic fan needs its exact sizing guide. It needs the stated intake too. Do not assign it the room-air calculator result. A passive attic vent ratio is another different method. That ratio describes usable openings rather than the running flow of a particular motor.
The vent-area calculator handles the passive planning task. It keeps low and high area distinct. The two calculators therefore do not select interchangeable fan sizes. Record the named method whenever a number is used in a quote.
Ceiling leakage and pressure
PNNL's attic-fan guidance warns that powered exhaust can draw treated air through ceiling leaks. The fan may turn and the attic may feel cooler. The house can still lose treated air. Those observations do not establish a net energy benefit. The ceiling boundary needs its own review.
Whole-house use deliberately moves room air, but its replacement path must still be safe. Fuel-burning equipment that relies on room air needs assessment. Garage and crawlspace boundaries can also matter. A large window total does not certify those routes.
An unexplained combustion smell or a carbon monoxide alarm is a stop condition. Follow emergency guidance rather than operating either fan as a test. Do not change openings to see whether the alarm or smell changes. Our attic fan safety guide covers the main boundary.
Can the two systems run together?
Do not assume concurrent operation is suitable because both units are installed. Their air routes and pressure effects must be considered together. One fan can affect where the other gets air. The exact building and equipment design determine the operating plan.
A conventional whole-house system may discharge into an attic. A powered unit may exhaust that same attic. That does not approve the outlet capacity.
Do not rely on the attic motor alone. The roof route needs a design for the real flow. A blade that turns is not an outlet-area assessment.
Keep the control plan explicit at handover. Household members should know which fan serves which task. A wall switch label alone may be unclear in an older house. The installer should identify normal modes and any limits on simultaneous operation.
Noise and installed layout
Room-air fan sound can reach the occupied space through its grille and mounting. A ducted arrangement may separate the motor from the room opening. A direct mount has another sound path. Actual installation and duty matter alongside the product source.
Attic exhaust can transmit vibration through roof or wall framing. An exterior louver can rattle. Those are different causes from normal airflow sound. The noise guide helps describe a service symptom without declaring a failed motor.
No universal quiet winner is inferred here. Sound labels need matched methods and useful airflow duties. A phone recording is a symptom record, rather than a certified comparison. A quieter low mode may also move less air.
Power and savings
Motor input power is one operating fact. Energy use also depends on hours and mode. Lower watts do not prove the same cooling task or lower household bills. Keep equipment input separate from any cooling energy avoided.
For a whole-house system, useful outdoor conditions affect when it can operate. For an attic fan, ceiling leakage can affect the outcome. A regional description does not prove a saving in the home. Neither does a cooler attic reading. No annual payback is claimed here.
The whole-house cost guide shows clearly labeled arithmetic. The attic installation cost guide defines quote scope without an invented national price. Those pages address different expenses and should not be merged into one generic fan amount.
Installation differences
A whole-house fan needs a suitable room opening and discharge design. The ceiling or duct work depends on the chosen layout. Seasonal closure and insulation can matter. Safe window intake and household operating habits also belong to the project.
A powered attic fan needs roof or wall work and outdoor intake. Its controller and power supply must match the exact model. The weather detail differs between roof and gable mounting. Ceiling leakage review is a separate building task.
Use the whole-house installation guide for the room-cooling scope. Use the attic installation guide for powered roof exhaust. Neither guide is permission to perform live electrical work or cut structural members.
Three task examples
Rooms need useful cool-night air
The household has a suitable room-air route and safe openings. Outdoor air is cool enough and acceptable for occupants. The task is deliberate room-air exchange. A whole-house planning method is relevant, with its building checks attached.
An attic-only exhaust unit does not automatically supply that intended route. Buying it because it has a similar CFM label can answer the wrong task. Start with the room-air definition and installation scope. Keep the selected fan layout for a later equipment decision.
The vented roof has a documented exhaust question
The roof has identified outdoor intake and a ceiling boundary. The question concerns mechanical attic exhaust. The exact fan's requirements and the whole roof arrangement are relevant. The room-air calculator is not the sizing rule for that unit.
Passive ventilation and air sealing may also need review. A powered proposal should explain why it fits the building. A hot attic alone does not establish the benefit. Do not call the task room cooling unless the design intentionally serves rooms.
Damp materials have an unknown source
The first task is diagnosis. A roof leak and moist room-air leakage can require different repairs. Neither fan should be chosen as a universal drying cure. Record safe observations and get an assembly review.
The ventilation problems guide explains those routes. A purchase can wait until the cause is clear. A precise fan capacity is not useful if the wrong problem is being solved.
FAQ
Can an attic fan replace a whole-house fan?
They serve different intended air routes. An attic unit exhausts the vented roof space. A whole-house system deliberately moves room air and needs its planned intake and discharge. Similar flow labels do not make them substitutes. Identify the task and exact setup needs before comparing equipment.
Is an attic fan supposed to draw room air?
Its intended replacement air should come through the outdoor roof intake plan. Room air leaking through the ceiling is an unwanted route described by PNNL. A cooler attic does not prove that route is harmless. Check intake and the ceiling boundary rather than treating leakage as useful room cooling.
Which calculator sizes an attic exhaust fan?
Neither local calculator replaces the exact powered attic fan's requirements. The room-air tool covers whole-house planning methods. The vent-area tool covers named passive net-free-area math. Keep those purposes distinct. Use the fan documentation and a building review for mechanical attic exhaust sizing and intake.
Can either fan replace AC in every season?
Neither refrigerates incoming air or supplies the same moisture-removal task as AC. Whole-house cooling needs suitable outdoor conditions. Attic exhaust serves a different roof-air task. Do not choose from a claim that one fan removes the need for active cooling in every home or weather period.
Verdict
Decide whole house fan vs attic fan by tracing the intended air route. Use a room-air method for whole-house cooling and exact requirements for powered attic exhaust. Keep leakage and safety checks explicit. The right task matters more than matching motor labels.
Return to the best attic fan guide.