
Attic fans
Attic fan installation
The short answer
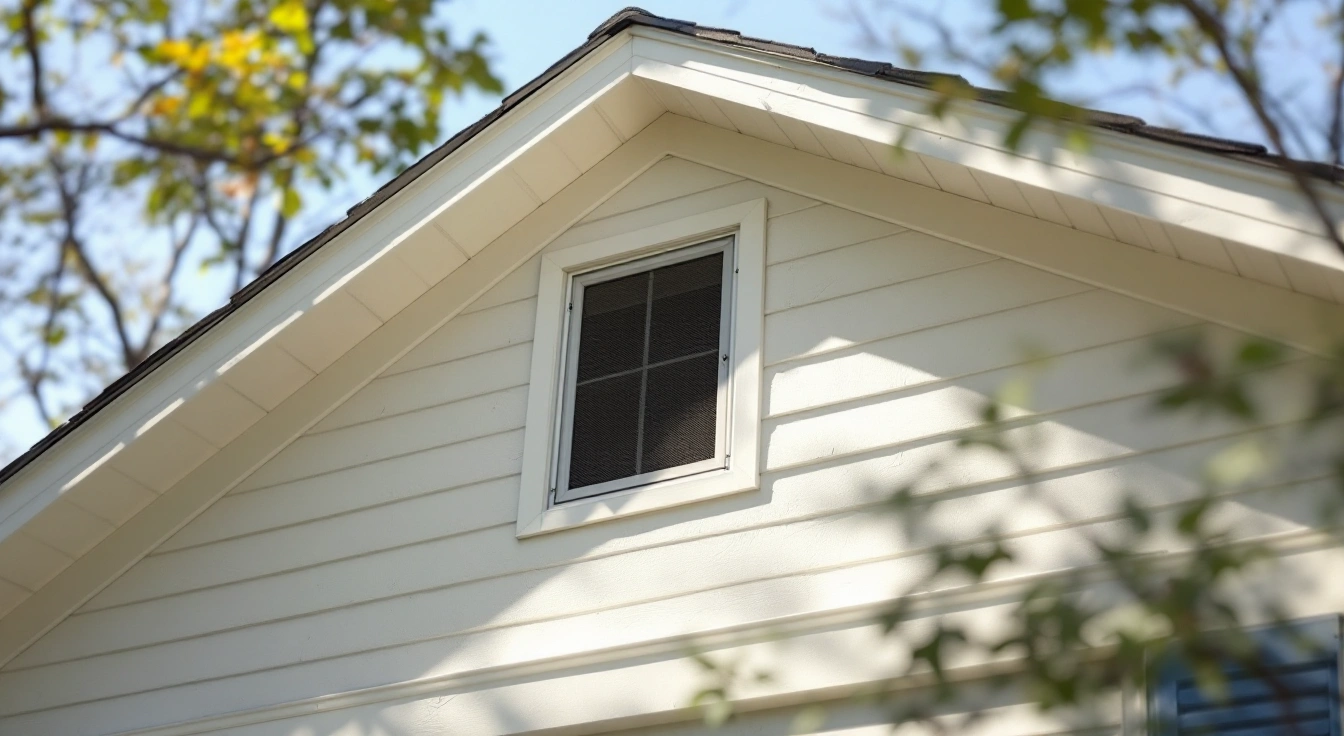
Attic fan installation starts with a suitable vented roof and a safe replacement-air path. A roof or gable opening alone does not establish that fit.
Last updated October 2026
What's covered12
- Attic fan installation: establish the system
- Confirm the attic is meant to be vented
- Intake before exhaust
- Roof-mounted planning
- Gable-mounted planning
- Electrical supply and controls
- Attic fan installation sequence
- Roof and ceiling work remain distinct
- Handover and normal operation
- When to pause the project
- FAQ
- Verdict
Attic fan installation starts with a suitable vented roof and a safe replacement-air path. A roof or gable opening alone does not establish that fit. Check the exact fan instructions and ceiling leakage before work begins. Use qualified trades for roof and electrical work. This is a planning sequence, not a live-wiring or roof-cutting tutorial.
Identify the attic exhaust task before choosing a location. Check outdoor intake and the ceiling boundary. Match the exact mounting detail to the roof or wall. Include supply power and compatible controls. Confirm local permits. At handover, retain the instructions and completed scope. Do not use a fan to correct an unknown roof assembly.
Attic fan installation: establish the system
A powered attic fan exhausts air from a vented attic. It is different from a whole-house fan that moves room air through planned windows. Some names used in store listings blur that difference. Identify the actual air route before placing equipment in the house.
The operation guide describes the intended path. Outdoor air enters through the roof's intake and replaces the exhaust. If the ceiling leaks, some replacement air may come from rooms instead. A working motor does not prove correct airflow.
PNNL's attic-fan guidance explains that suction concern. Air sealing and insulation may address a different problem than a fan. Advertised roof-area coverage is not enough. It cannot prove that powered exhaust suits the roof design. Suitability is a building question first.
Confirm the attic is meant to be vented
An unvented roof uses a different insulation and moisture design. Adding a fan can change that assembly. Do not infer the design from one exterior vent or a warm attic. Check the real roof and ceiling arrangement with a qualified person.
Separate roof sections can also have separate air paths. A gable outlet in one section may not serve a sealed bay elsewhere. The plan should name the space being exhausted. Show which sections share that path. It should show where replacement air reaches that space.
Use the attic ventilation guide to map the roof design. Keep roof leaks and indoor moisture sources in separate repair scopes. Ventilation does not repair a damaged water detail. A fan should not be installed to avoid diagnosing stains or wet insulation.
Intake before exhaust
The exact fan guide supplies the powered-intake requirement. Count usable opening area, not just the panel size. Mesh and louvers reduce available area. Existing intake must connect to the intended attic space. It must stay clear beyond the insulation too.
The soffit guide explains the eave connection. An open-looking panel outside may be blocked inside. Ask the installer to confirm both parts of the route. Use safe access rather than stepping on ceiling material to inspect it yourself.
A passive vent ratio and a powered fan's intake rule are different. The vent-area calculator helps with named passive arithmetic. It does not replace the fan manual. Keep the required methods separate in the job record.
Existing high outlets can change the flow route when powered exhaust is added. Air may take a short path from another nearby vent. The whole roof system needs review. A sum of all vent areas does not describe that route or its distribution.
Roof-mounted planning
A roof unit needs its exact mounting detail. The model matters. Pitch and roof covering matter. The flange must be installed with the correct water handling. Do not transfer a shingle detail to another material from a general video.
The GAF roof installation guide is one example of model-specific instructions. It includes mounting and electrical cautions. Use the document for the quoted model, rather than treating an example as universal.
A roofer should establish a safe location and access method. Structural members must not be cut from guesswork. Existing openings need a fit and damage check before reuse. If the old flashing is unsuitable, that repair belongs in the written scope.
Do not climb onto the roof to mark the opening. Do not climb up to check a moving fan either. Ground photos can help with initial planning. Hidden details belong to the qualified inspection. A simple exterior appearance does not make roof work a simple homeowner task.
Gable-mounted planning
A gable unit needs a compatible wall opening and louver. Blade size does not define the whole rough opening. The mounting frame and weather protection need their own check. A louver must suit the intended exhaust. Looking large enough is not proof of fit.
Record the actual wall arrangement and any nearby roof vents. A short route from another outlet can bypass low intake. Review the gable fan with the whole roof. It is not an isolated hole. The gable planning guide covers those questions.
Mounts must fit the structure and exact fan instructions. A loose support can transmit noise. Do not improvise isolation parts that alter support or clearance. Keep the guard in the design. Allow safe access for service too.
Electrical supply and controls
A qualified electrician checks the supply and connection method. A nearby outlet is not proof of suitable power. Old wiring is not assumed reusable merely because it powered a previous fan. The real load and local rules determine the scope.
Controls must match the exact fan. A single-speed temperature switch and a multi-speed control hub can use different logic. Do not substitute an unrelated dimmer or generic wall control. A similar terminal count does not establish compatibility.
The controller instructions determine sensor position and normal settings. Record the selected mode at handover. If humidity logic is present, explain how it interacts with temperature. The thermostat guide is a checklist for those questions.
Never work on live connections. Never bridge a control to force a fan to run. The blade can start automatically. Electrical isolation must be verified by the person doing the work. A switch labeled off is not a diagnosis or safe service method by itself.
Attic fan installation sequence
| Stage | Required outcome |
|---|---|
| Assess | Vented assembly and intended exhaust task identified |
| Design | Outdoor intake and roof layout reviewed |
| Specify | Exact fan, mount and compatible controls recorded |
| Confirm | Electrical, permit and water-detail scope agreed |
| Install | Qualified work follows the exact instructions |
| Inspect | Completed work and normal control behavior checked |
| Handover | Instructions, settings and service route retained |
Scroll for more →
That sequence prevents an equipment purchase from deciding the building design. It also makes quote comparison clearer. A contractor proposing extra intake work should identify the reason. A contractor omitting it should show why the existing path is sufficient.
Use the installation cost guide for scope comparison. No national dollar amount is claimed here. Permits and hidden damage stay unknown until checked. They do not become zero just because a short quote omits them.
Roof and ceiling work remain distinct
The roof detail keeps outdoor water out. The ceiling boundary limits unintended room-air leakage. Intake brings outdoor air in along a designed route. Each has a different role. Do not combine them into a vague instruction to seal every opening.
Some service areas require safety clearances. Electrical equipment and combustion venting must not be buried or enclosed with improvised material. Have those details reviewed by the right trade. A homeowner air-sealing checklist cannot override equipment requirements.
If moisture is present, identify its source before closing areas or adding exhaust. A roof leak needs a roof repair. Moist room air crossing the ceiling needs boundary and indoor-moisture work. A fan may leave either cause unresolved. The ventilation problems guide helps separate symptoms from causes.
Handover and normal operation
The installer should identify the exact fan and controller. Keep their instructions with the house records. Record any reused parts and the reason they are compatible. Also keep local inspection records relevant to the work.
Normal startup checks should follow the manufacturer's process. They should confirm intended control operation and secure mounting. Do not call a spinning blade proof of a complete air-path assessment. Intake and ceiling checks need their own evidence.
Ask how power is safely isolated for service. Note that automatic controls may call for operation without someone pressing a wall switch. Keep the guard and access area clear. Anyone working near the unit needs to know the service precautions.
Seasonal or app settings are not universal across controllers. Keep the installed default or chosen profile documented. Do not reset a control from a generic internet temperature alone. If operation changes, record the symptom and use the repair guide.
When to pause the project
Pause if the roof assembly is unknown. Pause if safe outdoor replacement air has not been established. A possible combustion-pressure concern also needs resolution before normal use. More exhaust is not a substitute for those checks.
Do not proceed through an unexplained burnt smell or damaged wiring. Water at electric parts needs safe isolation and the right trade. An alarm is a stop condition. Do not test it with a different fan speed. Our safety guide covers the main boundaries.
FAQ
Can I install it in an unvented attic?
Do not add powered exhaust to an unvented assembly from this general guide. Its roof and moisture design differs from a vented attic. Establish the actual assembly first. A qualified review must decide whether a change is suitable and what other work is required before any opening is made.
Does a roof fan need new intake vents?
The answer depends on the existing usable area and route, plus the exact fan requirement. Visible vents alone do not prove sufficiency. Check restrictions and hidden blockage. Include any needed intake work in the scope, rather than assuming the fan's advertised coverage supplies replacement air.
Can the installer reuse the old opening?
Only after checking fit and condition. The new unit can have a different base or weather detail. Old damage may also need repair. Ask the written scope to identify retained parts and any exclusions. Replacement does not automatically mean the same opening and controls are suitable.
Is a working thermostat a safety check?
No. It shows that one control function may operate. It does not measure ceiling leakage or certify outdoor intake. Sensor position and mode still need the exact instructions. Keep the building assessment and electrical inspection separate from the normal control demonstration at handover.
Verdict
Complete attic fan installation only after the air path and exact model requirements are clear. Roof, electrical and intake work belong in one written plan. Use qualified trades and retain the handover records. A spinning blade is one result, rather than proof that the whole system is suitable.
Return to the best attic fan guide.