Compare the baffle shape and documented bay dimensions before material or pack size. Keep the soffit inlet open, retain the required air channel and distinguish vented from unvented roof assemblies.
Attic ventilation baffles keep a route open between soffit intake and the attic above insulation. They do not create an outdoor inlet where none exists. These three choices compare Durovent, ProVent and SmartBaffle. Match the clear bay width, required channel and roof assembly before buying. This guide uses published facts rather than installation tests.
Keep in mind: Confirm dimensions, installation scope and suitability with current manufacturer documentation before purchase.
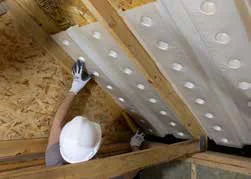
Durovent is the foam-channel choice. Compare its actual shape and bay fit with the planned soffit route. The channel preserves space above insulation; it does not create an outdoor opening behind a solid soffit. Trace both ends of the intended path before selecting a package.
Keep the fastening and insulation detail with the exact product. Do not use package size as net free vent area. A channel can fit the bay while still failing to connect to a useful inlet. Confirm that connection before treating the job as complete.
Keep in mind: Confirm dimensions, installation scope and suitability with current manufacturer documentation before purchase.
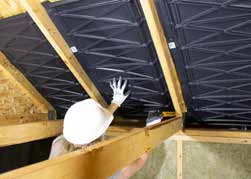
ProVent is the plastic-channel option. Compare its profile with the clear rafter space and intended insulation depth. It is one component of an eave detail. It does not replace a missing vent or settle the roof's required exhaust route.
Ask whether the selected detail needs a separate dam to hold insulation away from the eave. Keep that question with the installation guide. A channel ending above the insulation still needs a clear connection below. The material label alone cannot establish that full route.
Keep in mind: Confirm dimensions, installation scope and suitability with current manufacturer documentation before purchase.
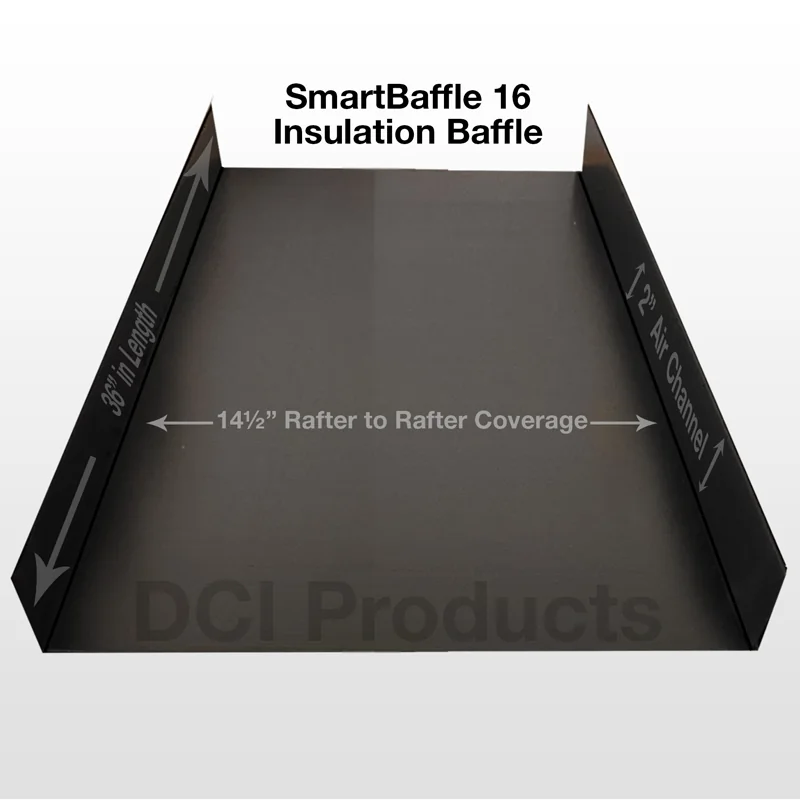
SmartBaffle 16 is the formed narrow-bay choice in this group. Its name is not a substitute for measuring the clear bay. Check the selected variant and exact installation drawing. Nominal framing spacing and usable channel width describe different things.
Choose it where the documented detail preserves the needed route without crushing the channel. Keep any cut or fastening method within its instructions. A fitted baffle should work with the air boundary and insulation plan. It does not make an unvented roof a vented assembly.
Factors to consider when choosing attic ventilation baffles
Measure the clear space between rafters. Rafter spacing is often described from the center of one member to the next. The opening between those members is smaller. A baffle's labeled size may describe its intended spacing or its actual width.
Use the maker's drawing to tell which one applies before ordering a pack.
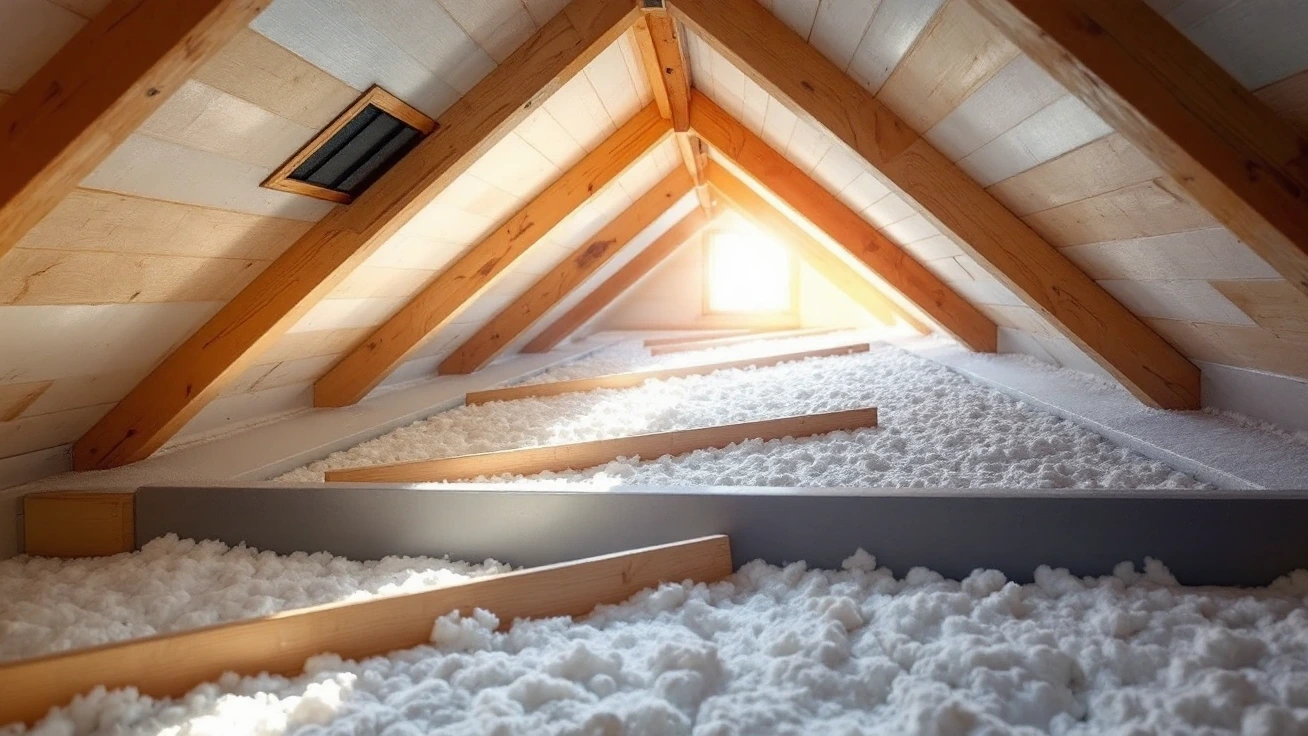
The channel must stay open above the insulation. A piece that lies on top of the insulation without creating the required path does not settle the task. Look at how it is formed and fastened. Check how it reaches the outdoor intake at the eave.
The upper end must also open into the intended vented space.
PNNL's attic ventilation guidance treats the low intake and high outlet as a system. A baffle protects one part of that route. It does not create an outdoor soffit opening, clear a blocked screen or replace a missing exhaust vent. Those conditions need to be identified separately.
Material and handling
Foam, plastic and formed panels have different handling needs. Compare the actual product instructions for fastening and supported span. Do not infer that a rigid-looking panel can bridge any gap without support. The installed part must hold its shape while insulation stays clear of the air route.
Pack counts are purchasing details rather than airflow ratings. Work out which bays need channels from the actual vent layout. Do not multiply one assumed channel by every rafter bay if only some soffit sections admit outdoor air. Each planned channel needs a real inlet and an open upper end.
Attic ventilation baffles and insulation depth
Roof framing can limit space for insulation at the eave. Do not squeeze a thick layer into a smaller gap to make room for a baffle. Check the ceiling layer and vent channel together. The roof needs a clear air path. It also needs the planned depth of insulation at its edge.
Check whether the eave needs a wind barrier or a stop for loose insulation. A vent chute and a dam do different jobs. One keeps the channel clear. The other may keep loose fill out of the soffit.
Some parts combine these jobs. Fit each one as its own guide shows.
Use the attic ventilation requirements guide to check vent area. The face of a vent is not all open space. Use the vent maker's net free area in the plan. Do not use the baffle's width as that value. Check for narrow or blocked parts of the route as well.
Where this component is unsuitable
Find out whether the roof is vented before adding a channel. Some designs put the insulation and air boundary at the roof deck. Opening an air route there can change how the roof works. A part made for a vented eave may not belong in that roof. Check the design before buying it.
An attic with no soffit intake needs a different plan. A chute that ends at solid trim cannot bring in outdoor air. Read ventilation without soffits before changing the eave. Do not drill holes based on a picture of a product. Check the roof and wall design first.
How We Picked
The Durovent, ProVent and SmartBaffle records were checked in the current US catalog on October 16, 2026. They provide different material or formed-channel choices for a vented roof. The product cards keep the exact variant and its listed dimensions together. We did not install them or measure their airflow resistance, strength or service life.
Verdict: choose attic ventilation baffles for a real inlet
For attic ventilation baffles, start at the soffit and follow the proposed air path upward. Choose the correct bay fit and channel shape, then confirm how the part is supported. A baffle is useful when it protects a needed air route. It cannot fix the absence of an inlet.
They keep insulation out of a planned air passage between the eave intake and the attic. Their purpose is to preserve that route. They do not act as powered fans, supply a missing soffit opening or rate the complete ventilation system. Match the product to a vented assembly and its required channel.
Do I need a baffle in every rafter bay?
That depends on the actual intake and roof layout. Identify which bays connect to outdoor soffit vents and how the attic is divided. Do not assume a pack count answers the design question. A channel ending at a solid soffit does not add useful intake merely because it looks open from inside.
Can I use the package width as vent free area?
No. Package dimensions and ventilation free area describe different things. Use the intake vent's documented net free area, then check that the path behind it is clear. A chute can help maintain that path.
Its outer width does not establish the airflow available through screens, louvers or the complete roof assembly.
Can baffles replace air sealing?
No. The vent channel and the ceiling air boundary have different functions. Baffles keep a route clear for outdoor attic air. Air sealing limits unwanted movement from rooms into the attic.
Check both details when insulation is installed, and avoid leaving ceiling leaks hidden beneath a newly fitted channel or insulation layer.